





Description
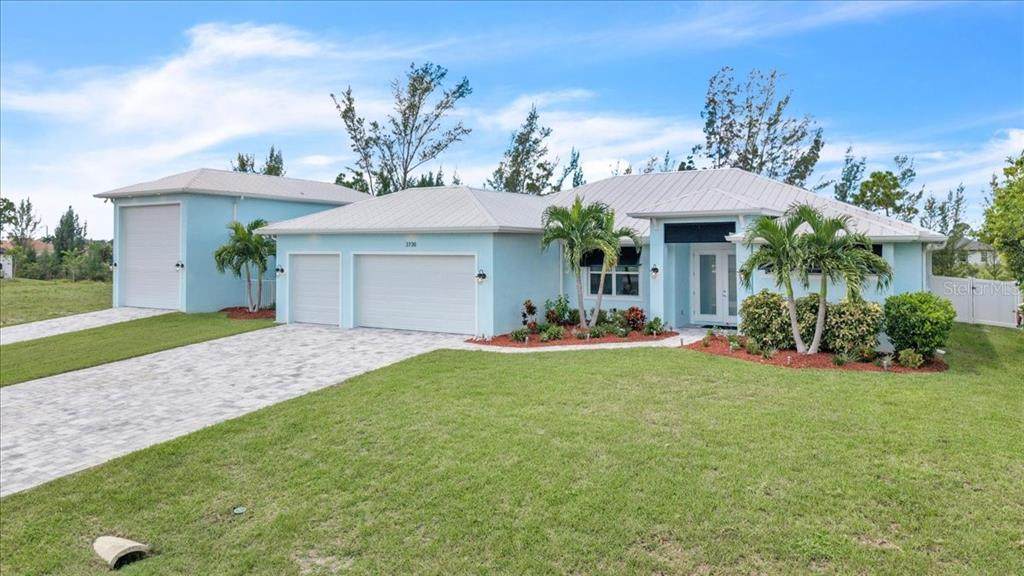
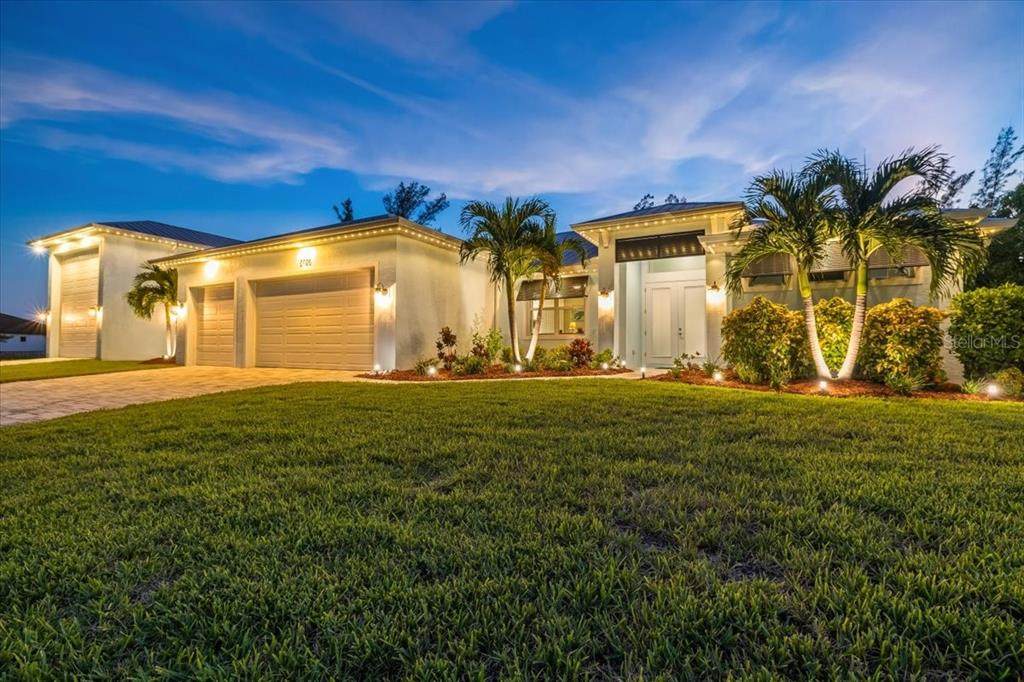
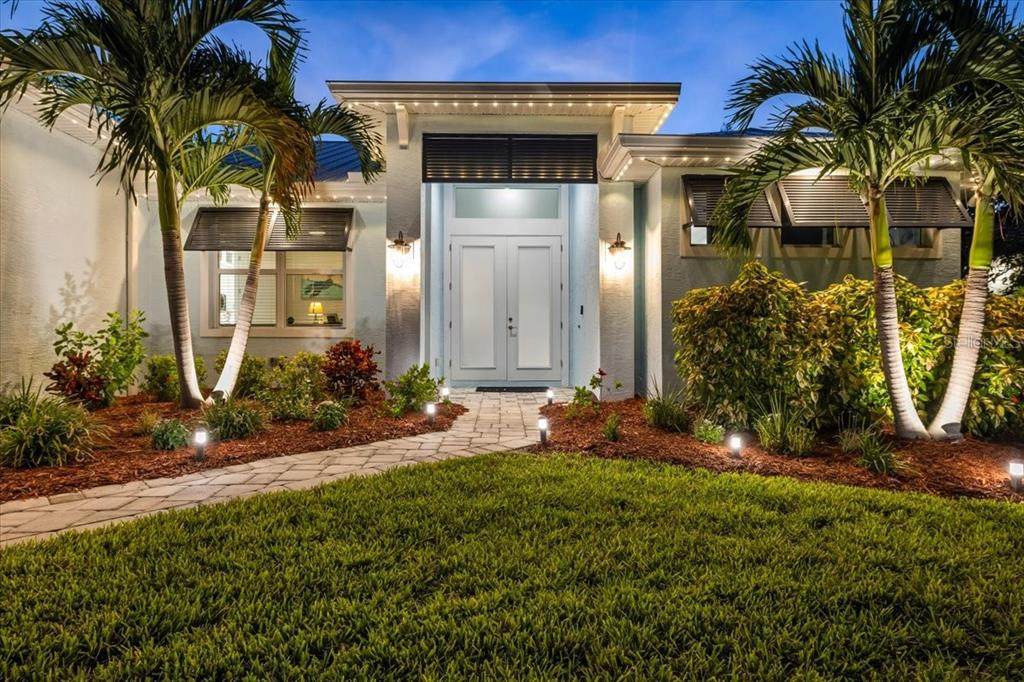
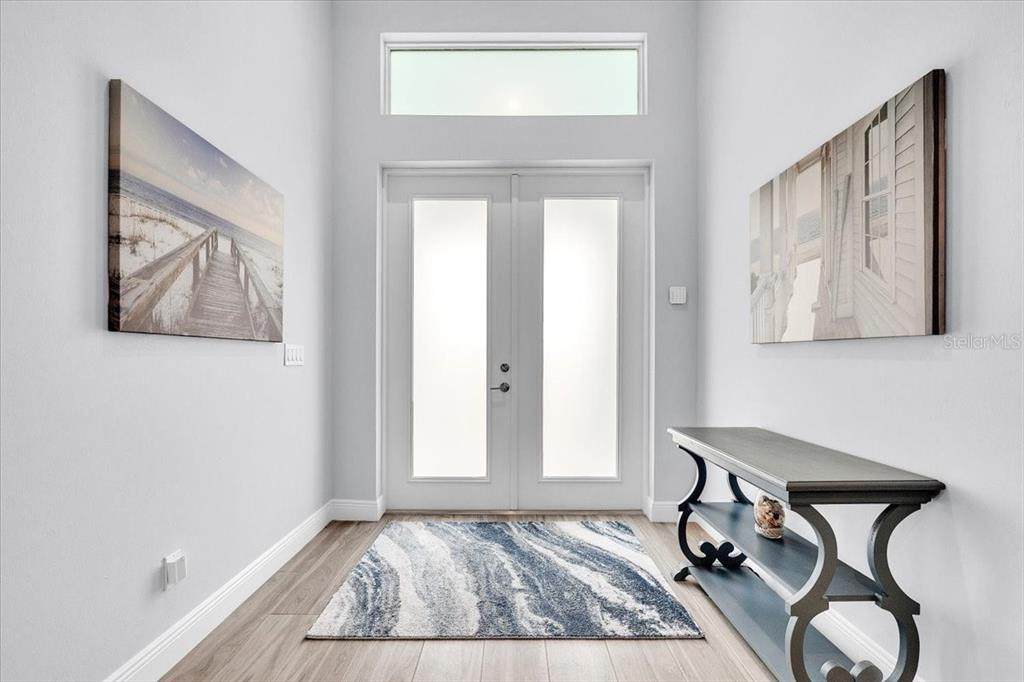
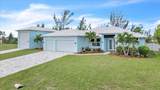
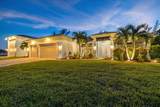
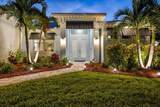
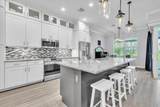
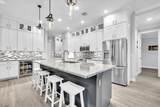
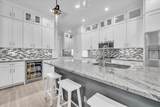
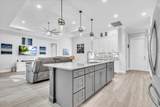
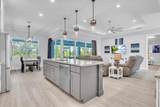
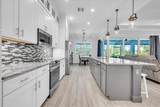
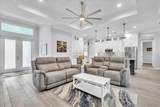
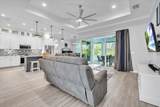
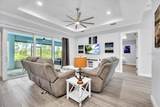
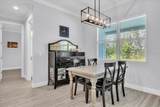
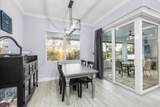
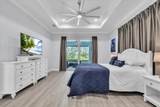
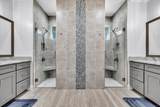
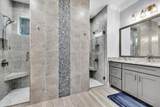
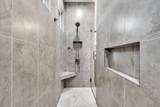
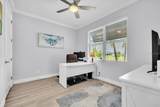
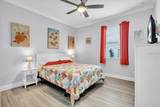
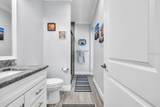
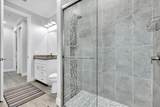
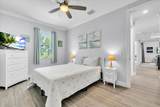
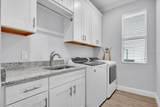
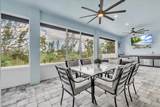
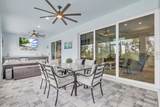
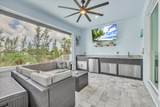
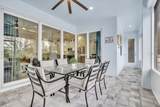
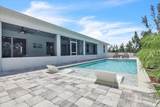
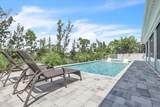
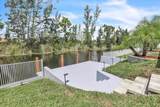
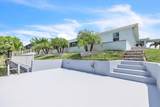
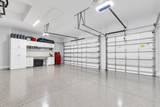
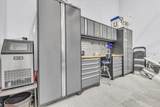
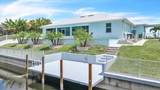
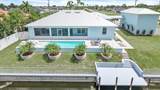
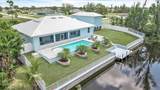
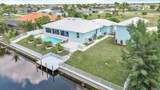
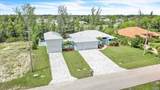
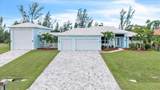
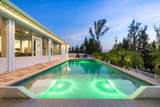
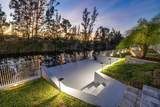
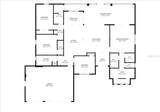
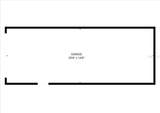
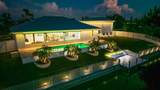
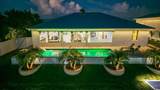
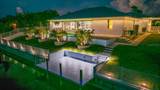
EXCEPTIONAL OPPORTUNITY! One-of-a-kind custom-built 4-bedroom, 2-bath home featuring the only Boat/RV or car collector's garage currently available in this highly desirable area of NW Cape Coral! Situated on an expansive .34-acre freshwater canal lot in a NO FLOOD ZONE, this extraordinary home offers exceptional quality, security, functionality, and upgrades. From the moment you arrive, thoughtful design and superior craftsmanship are evident throughout. UNDERGROUND UTILITIES, A WHOLE-HOUSE REVERSE OSMOSIS SYSTEM, METAL ROOF, IMPACT-RATED WINDOWS, DOORS AND GARAGE DOORS, AND ALUMINUM ROLLING LANAI SHUTTERS provide added protection and peace of mind. The spectacular kitchen is designed to impress with floor-to-ceiling cabinetry, two custom-built pantries, built-in counter-height beverage refrigerator, dedicated coffee bar with raised upper cabinets, Frigidaire Gallery appliance package, expansive 11-foot island, granite countertops, and under-cabinet lighting. Throughout, enjoy porcelain tile flooring with anti-crack underlayment, 10-foot ceilings, 6-inch crown molding, 8-foot interior doors, and white faux-wood vinyl blinds. The luxurious primary suite features a tray ceiling, double sliding-door access to the lanai, and custom-built closets and drawers. The spa-inspired primary bath offers separate vanities and an impressive walk-through shower with his-and-her shower areas, each featuring a dedicated showerhead, built-in bench, and niche. Both bathrooms feature elegant granite countertops and a soft eggshell finish. Convenient lanai and pool access from the living room and guest bathroom. Step outside to your private waterfront oasis, beautifully landscaped and illuminated front and rear yard, including permanent Gemstone exterior lighting with customizable color settings. Western exposure delivers breathtaking sunsets, while a privacy fence and aluminum double-picket fence along the seawall provide added security for pets. The captain's walk and pool deck include water and electric hookups. The heated saltwater pool features a 7' sun shelf with umbrella holder and LED lighting, creating a resort-like setting for relaxing and entertaining. The expansive screened lanai boasts a built-in wet bar with sink, granite countertops, mini-fridge, and stainless-steel storage. Open the stunning 90-degree collapsing sliding glass doors to seamlessly blend indoor and outdoor living. The garage spaces are thoughtfully designed with epoxy flooring in both garages. The spacious 3-car garage features built-in cabinetry, while the Boat/RV garage includes a premium NewAge Pro Series storage system with a built-in workbench, providing exceptional organization and functionality for vehicles, equipment, hobbies, and more. Located just 15 minutes from the Burnt Store Marina and conveniently close to shopping, restaurants, parks, and entertainment. This is where luxury, security, functionality, convenience, and breathtaking sunsets come together.
-
4BEDS
-
0.34ACRES
-
2BATHS
-
01/2 BATHS
-
2,002SQFT
-
$425$/SQFT
School Ratings & Info
Description
EXCEPTIONAL OPPORTUNITY! One-of-a-kind custom-built 4-bedroom, 2-bath home featuring the only Boat/RV or car collector's garage currently available in this highly desirable area of NW Cape Coral! Situated on an expansive .34-acre freshwater canal lot in a NO FLOOD ZONE, this extraordinary home offers exceptional quality, security, functionality, and upgrades. From the moment you arrive, thoughtful design and superior craftsmanship are evident throughout. UNDERGROUND UTILITIES, A WHOLE-HOUSE REVERSE OSMOSIS SYSTEM, METAL ROOF, IMPACT-RATED WINDOWS, DOORS AND GARAGE DOORS, AND ALUMINUM ROLLING LANAI SHUTTERS provide added protection and peace of mind. The spectacular kitchen is designed to impress with floor-to-ceiling cabinetry, two custom-built pantries, built-in counter-height beverage refrigerator, dedicated coffee bar with raised upper cabinets, Frigidaire Gallery appliance package, expansive 11-foot island, granite countertops, and under-cabinet lighting. Throughout, enjoy porcelain tile flooring with anti-crack underlayment, 10-foot ceilings, 6-inch crown molding, 8-foot interior doors, and white faux-wood vinyl blinds. The luxurious primary suite features a tray ceiling, double sliding-door access to the lanai, and custom-built closets and drawers. The spa-inspired primary bath offers separate vanities and an impressive walk-through shower with his-and-her shower areas, each featuring a dedicated showerhead, built-in bench, and niche. Both bathrooms feature elegant granite countertops and a soft eggshell finish. Convenient lanai and pool access from the living room and guest bathroom. Step outside to your private waterfront oasis, beautifully landscaped and illuminated front and rear yard, including permanent Gemstone exterior lighting with customizable color settings. Western exposure delivers breathtaking sunsets, while a privacy fence and aluminum double-picket fence along the seawall provide added security for pets. The captain's walk and pool deck include water and electric hookups. The heated saltwater pool features a 7' sun shelf with umbrella holder and LED lighting, creating a resort-like setting for relaxing and entertaining. The expansive screened lanai boasts a built-in wet bar with sink, granite countertops, mini-fridge, and stainless-steel storage. Open the stunning 90-degree collapsing sliding glass doors to seamlessly blend indoor and outdoor living. The garage spaces are thoughtfully designed with epoxy flooring in both garages. The spacious 3-car garage features built-in cabinetry, while the Boat/RV garage includes a premium NewAge Pro Series storage system with a built-in workbench, providing exceptional organization and functionality for vehicles, equipment, hobbies, and more. Located just 15 minutes from the Burnt Store Marina and conveniently close to shopping, restaurants, parks, and entertainment. This is where luxury, security, functionality, convenience, and breathtaking sunsets come together.

© 2026 My Florida Regional MLS DBA Stellar MLS. All rights reserved. All listings displayed pursuant to IDX. All listing information is deemed reliable but not guaranteed and should be independently verified through personal inspection by appropriate professionals. Listings displayed on this website may be subject to prior sale or removal from sale; availability of any listing should always be independently verified. Listing information is provided for consumers personal, non-commercial use, solely to identify potential properties for potential purchase; all other use is strictly prohibited and may violate relevant federal and state law. Data last updated 2026-10-12T07:42:51.053.
